


£300,000
3 beds 2 baths
Under Offer
Folley Road, Kibworth Beauchamp, Leicester, Leicestershire
Features
Summary
Overlooking a scenic green in the highly desirable village of Kibworth, this exceptional three-storey townhouse offers stylish, contemporary living across spacious and versatile interiors. Meticulously presented to an exemplary standard, the property seamlessly combines modern functionality with elegant design.
Description
Overlooking a scenic green in the highly desirable village of Kibworth, this exceptional three-storey townhouse offers stylish, contemporary living across spacious and versatile interiors. Meticulously presented to an exemplary standard, the property seamlessly combines modern functionality with elegant design.
Property Overview
Ground Floor
Entrance Hall: A bright and welcoming introduction to the home, featuring stairs ascending to the first floor and direct access to the principal reception space.
Sitting Room: A beautifully presented formal living space centered around a contemporary feature fireplace. A deep bay window floods the room with natural light, creating an inviting atmosphere.
Open-Plan Dining Kitchen: The heart of the home, this superb multi-functional space is designed for modern living and entertaining.
Kitchen Area: Fitted with a comprehensive range of premium base and wall units, complemented by high-quality integrated 'AEG' appliances, including a double oven, gas hob, and extractor hood. Proportions allow for seamless integration of laundry and dishwashing appliances.
Dining Area: A light-filled space featuring French doors that open directly onto the rear garden, ideal for indoor-outdoor living and alfresco dining.
Cloakroom / WC: A generously proportioned guest cloakroom equipped with a low-flush WC, a wash hand basin set within a stylish vanity unit, and integrated storage.
First Floor
Bedroom Two: A spacious double bedroom benefiting from a comprehensive bank of fitted wardrobes, offering excellent storage solutions.
Bedroom Three: A well-proportioned, versatile room ideal as a further bedroom, dressing room, or dedicated home office.
Family Bathroom: Appointed with a modern white suite comprising a panelled bath with an overhead shower, a low-flush WC, and a pedestal wash hand basin, all finished with contemporary tiling to splashback areas.
Second Floor
Principal Bedroom Suite: Occupying the entire second floor, this magnificent master retreat offers an unparalleled sense of privacy and space. The bedroom features extensive fitted wardrobes and leads into a private en-suite.
En-Suite Shower Room: Professionally finished with a double-width shower cubicle, low-flush WC, wash hand basin, and stylish tiled accents.
External & Grounds
Gardens: The rear garden has been thoughtfully landscaped for low maintenance, featuring a combination of paved patio areas and gravelled sections—perfect for outdoor entertaining.
Detached Studio: Located within the garden, this versatile outbuilding is equipped with power, providing an excellent solution for a detached home office, gymnasium, or hobby room.
Parking & Garage: To the front, a private driveway provides off-road parking, leading to a detached single garage with an up-and-over door and direct pedestrian access to the rear garden.
Location: Kibworth
The property enjoys a prime position within Kibworth, one of South Leicestershire’s most sought-after village locations. Renowned for its vibrant community spirit, the village offers an outstanding array of local amenities, including independent boutiques, artisan cafés, restaurants, traditional pubs, and supermarkets.
The area is highly regarded for its excellent local schooling and superb transport links, offering effortless commuting access to Leicester and Market Harborough via the A6 and mainline rail networks.
Utilities, Rights, Easements & Risks
Utility Supplies
| Electricity | Mains Supply |
|---|---|
| Water | Mains Supply |
| Heating | Central |
| Broadband | Ask Agent |
| Sewerage | Mains Supply |
Rights & Restrictions
| Article 4 Area | Ask Agent |
|---|---|
| Listed property | Ask Agent |
| Restrictions | Ask Agent |
| Required access | Ask Agent |
| Rights of Way | Ask Agent |
Risks
| Flooded in last 5 years | Ask Agent |
|---|---|
| Flood defenses | Ask Agent |
| Flood sources | Ask Agent |
Additional Details

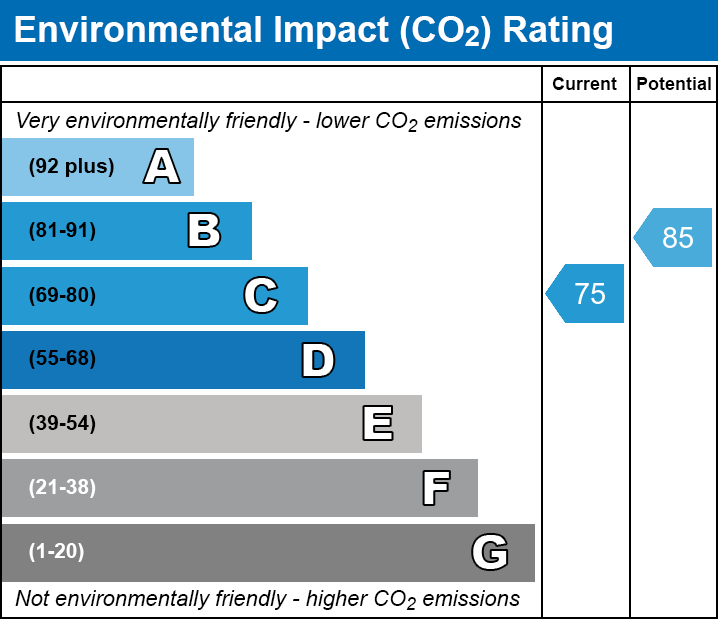
EPC Charts
Floorplans
