Guide Price £580,000
4 beds 0 baths
Available
26, Linden Drive, Leicester, Leicester City, LE5 6AH
Features
Summary
IMPRESSIVE FOUR BEDROOM DETACHED FAMILY HOME occupying a substantial and highly secluded plot on one of Evington’s most sought-after tree-lined roads. Featuring a split-level lounge/diner, conservatory, front aspect kitchen, integral garage and extensive gardens with established apple trees and timber outbuilding. Offering fantastic potential to modernise, remodel or extend (STPP) and ideally positioned for Evington Village, Stoneygate, Oadby and highly regarded local schooling.
Description
Spacious Four Bedroom Detached Family Home | Generous & Secluded Plot | Sought-After Evington Location | Guide Price Of £580,000
Occupying a generous plot along one of Evington’s highly regarded tree-lined residential roads, this spacious four-bedroom detached family home offers an excellent combination of versatile accommodation, established gardens and further potential to extend or remodel, subject to the relevant planning permissions.
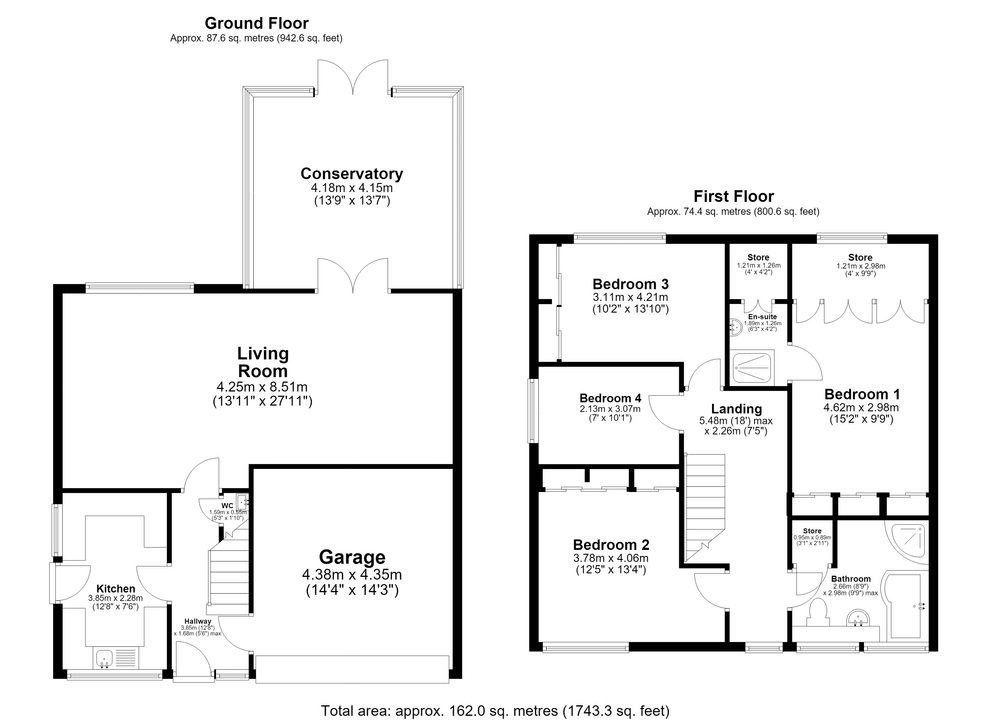
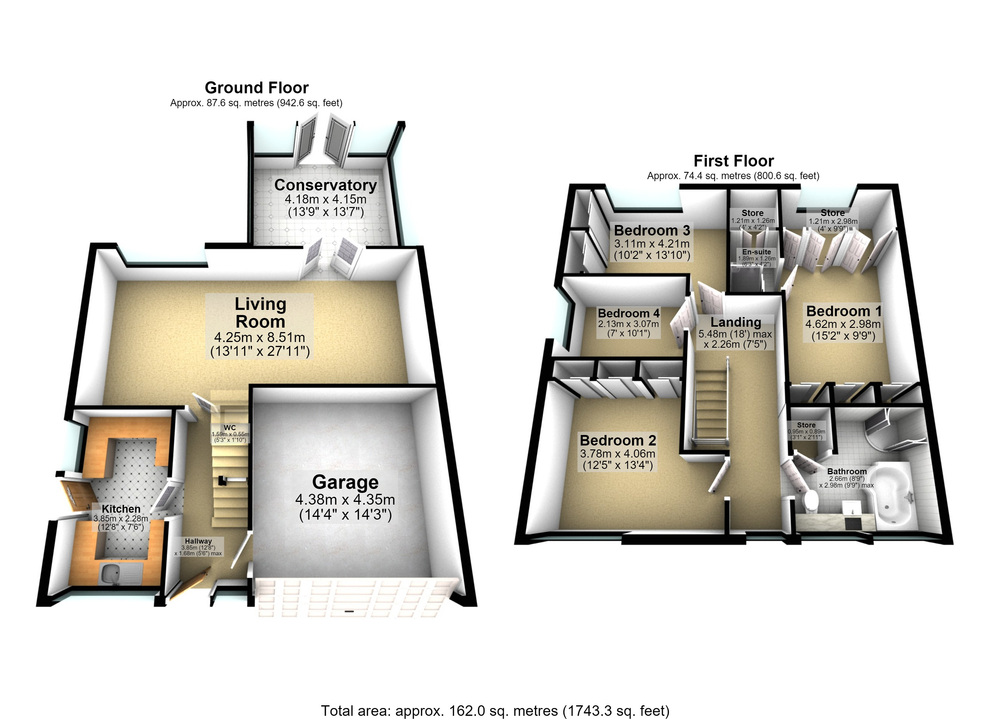
The property is approached via a driveway providing off-road parking, with the main entrance opening into a particularly spacious and welcoming entrance hallway. The hallway provides access to the principal ground-floor accommodation, a guest cloakroom and the integral garage.
Positioned to the front aspect is the kitchen, fitted with a range of wall and base units providing ample storage and preparation space. The existing layout offers plenty of potential for future updating and provides buyers with an opportunity to create a kitchen tailored to their own individual requirements.
To the rear of the property is an impressive split-level lounge/diner, providing a spacious and versatile setting for both everyday family life and entertaining. The difference in levels helps naturally define the living and dining areas whilst retaining a sense of connection between the two spaces.
From the lounge/diner there is access into the conservatory, further extending the ground-floor accommodation and providing an additional reception space overlooking the garden. This could be utilised as a sitting room, playroom or simply somewhere to relax and enjoy the private garden surroundings.
The overall ground-floor configuration provides considerable potential for purchasers wishing to remodel or extend the existing accommodation, subject to the necessary planning permissions.
To the first floor, the property offers four well-proportioned bedrooms, providing excellent accommodation for a growing family. The principal bedroom benefits from a built-in cupboard incorporating a shower area, while the remaining accommodation is served by the family bathroom.
One of the property's most impressive features is undoubtedly the generous and secluded rear garden. Offering a high degree of privacy, the grounds provide an established outdoor setting with extensive lawned and garden areas surrounded by mature planting.
The garden features an array of established apple trees, adding considerable character to the setting, together with secluded private areas ideal for outdoor seating, entertaining or simply enjoying the surroundings.
Beyond the principal garden isadditional outdoor space incorporating a timber outbuilding, providing useful storage and further possibilities depending upon a purchaser's requirements. The overall size and configuration of the plot provide considerable scope for families looking for substantial and private outdoor space rarely found with more modern properties.
Linden Drive occupies an established and highly sought-after position within Evington, renowned for its attractive tree-lined roads, substantial family homes and convenient access to local amenities. Evington Village is within easy reach, offering a variety of shops, cafés and everyday services, while the popular shopping and dining areas of Stoneygate and Oadby are also readily accessible.
The property is particularly well positioned for families, with access to a selection of well-regarded primary and secondary schools, together with nearby parks and recreational facilities. The Leicestershire Golf Club is also within close proximity, while the nearby arboretum and surrounding green spaces provide excellent opportunities for walking and outdoor recreation.
Leicester City Centre is easily accessible, together with the A47, A563 outer ring road and onward connections to the M1 and M69 motorway networks. Leicester's mainline railway station provides regular direct services to London St Pancras, making the location equally appealing to those requiring convenient commuter connections.
Offering four bedrooms, versatile reception accommodation, a split-level lounge/diner, conservatory, integral garage and particularly generous secluded gardens, this is an excellent opportunity to acquire a substantial family home in one of Evington's most established residential locations, with considerable scope for a purchaser to create a home to their own specification.
Utilities, Rights, Easements & Risks
Utility Supplies
| Electricity | Mains Supply |
|---|---|
| Water | Mains Supply |
| Heating | Central |
| Broadband | Ask Agent |
| Sewerage | Mains Supply |
Rights & Restrictions
| Article 4 Area | Ask Agent |
|---|---|
| Listed property | Ask Agent |
| Restrictions | Ask Agent |
| Required access | Ask Agent |
| Rights of Way | Ask Agent |
Risks
| Flooded in last 5 years | Ask Agent |
|---|---|
| Flood defenses | Ask Agent |
| Flood sources | Ask Agent |
Additional Details
Floorplans