Offers Over £280,000
3 beds 1 bath
Available
Homemead Avenue, Stadium Estate, Leicester
Features
Summary
A traditional three-bedroom semi-detached home, offered for sale with no upward chain, occupying a pleasant cul-de-sac position on the sought-after Stadium Estate, just north of Leicester city centre. Offering excellent scope for extension to the side and rear (subject to the necessary planning permissions), this property presents an exciting opportunity for buyers looking to create a long-term family home.
Description
OPEN HOUSE SATURDAY 18th JULY between 12.30pm and 1.30pm
Contact us to book your viewing.
A traditional three-bedroom semi-detached home, offered for sale with no upward chain, occupying a pleasant cul-de-sac position on the sought-after Stadium Estate, just north of Leicester city centre. Offering excellent scope for extension to the side and rear (subject to the necessary planning permissions), this property presents an exciting opportunity for buyers looking to create a long-term family home.
Set within a community renowned for its excellent access to local amenities, the property boasts a proximity to a range of schools, parks, supermarkets, and everyday conveniences, making it ideal for families and professionals alike. Transport links are strong, with easy routes into Leicester city centre, nearby shopping districts and major road networks, ensuring smooth travel for work, leisure and school runs.
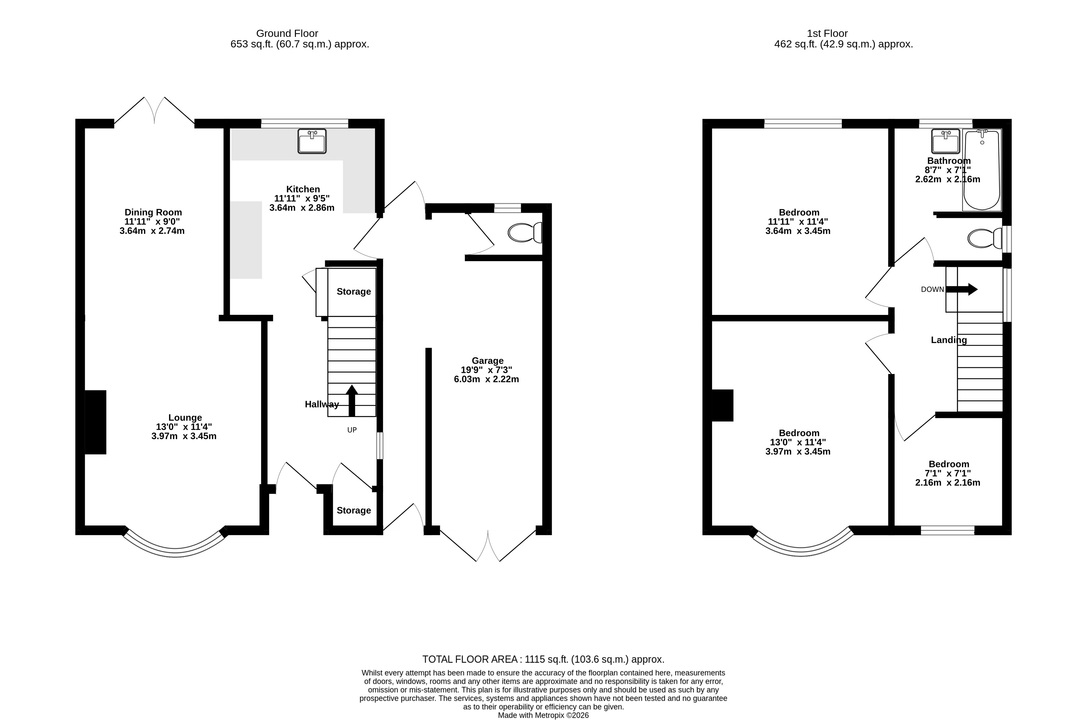
The accommodation comprises an entrance hall, a spacious lounge opening into the dining room, a fitted kitchen, three well-proportioned bedrooms and a family bathroom with a separate W.C. Externally, the property benefits from a driveway, garage and a generous mature rear garden.
Entrance Hall
Accessed via a side entrance door, with stairs rising to the first floor, an understairs storage cupboard, an additional storage cupboard, a radiator and original parquet flooring beneath the carpet.
Lounge
A bright reception room featuring a double-glazed bay window to the front elevation, radiator and laminate flooring. Open through to:
Dining Room
With double doors opening onto the rear garden, creating an ideal space for entertaining and family dining.
Kitchen
Fitted with a range of wall and base units, work surfaces with tiled splashbacks, one-and-a-half bowl sink, an integrated oven and hob with extractor hood over, an integrated dishwasher and under-counter fridge, space for a fridge/freezer, a central heating boiler, a radiator, double glazed rear window and a side access door.
First Floor Landing
With a double-glazed side window and doors leading to all first-floor accommodation.
Bedroom One
Double-glazed window to the front elevation and radiator.
Bedroom Two
Double-glazed window overlooking the rear garden and radiator.
Bedroom Three
Double-glazed window to the front elevation and radiator.
Bathroom
Fitted with a panelled bath with a shower over, a wash hand basin, tiled walls, radiator, loft access and a double-glazed rear window. Separate W.C.
Outside
To the front, a driveway provides off-road parking and leads to the garage.
The garage benefits from power and lighting, a W.C. and plumbing for a washing machine, with potential to create a shower room if required. It opens into a covered side passage providing gated access to the rear garden.
The attractive rear garden is of a generous size and enjoys a patio seating area with the remainder predominantly laid to lawn, offering an excellent space for families, gardening or future landscaping.
Utilities, Rights, Easements & Risks
Utility Supplies
| Electricity | Mains Supply |
|---|---|
| Water | Mains Supply |
| Heating | Central |
| Broadband | Ask Agent |
| Sewerage | Mains Supply |
Rights & Restrictions
| Article 4 Area | Ask Agent |
|---|---|
| Listed property | Ask Agent |
| Restrictions | Ask Agent |
| Required access | Ask Agent |
| Rights of Way | Ask Agent |
Risks
| Flooded in last 5 years | Ask Agent |
|---|---|
| Flood defenses | Ask Agent |
| Flood sources | Ask Agent |
Additional Details


EPC Charts
Floorplans